

A Verdent Vow
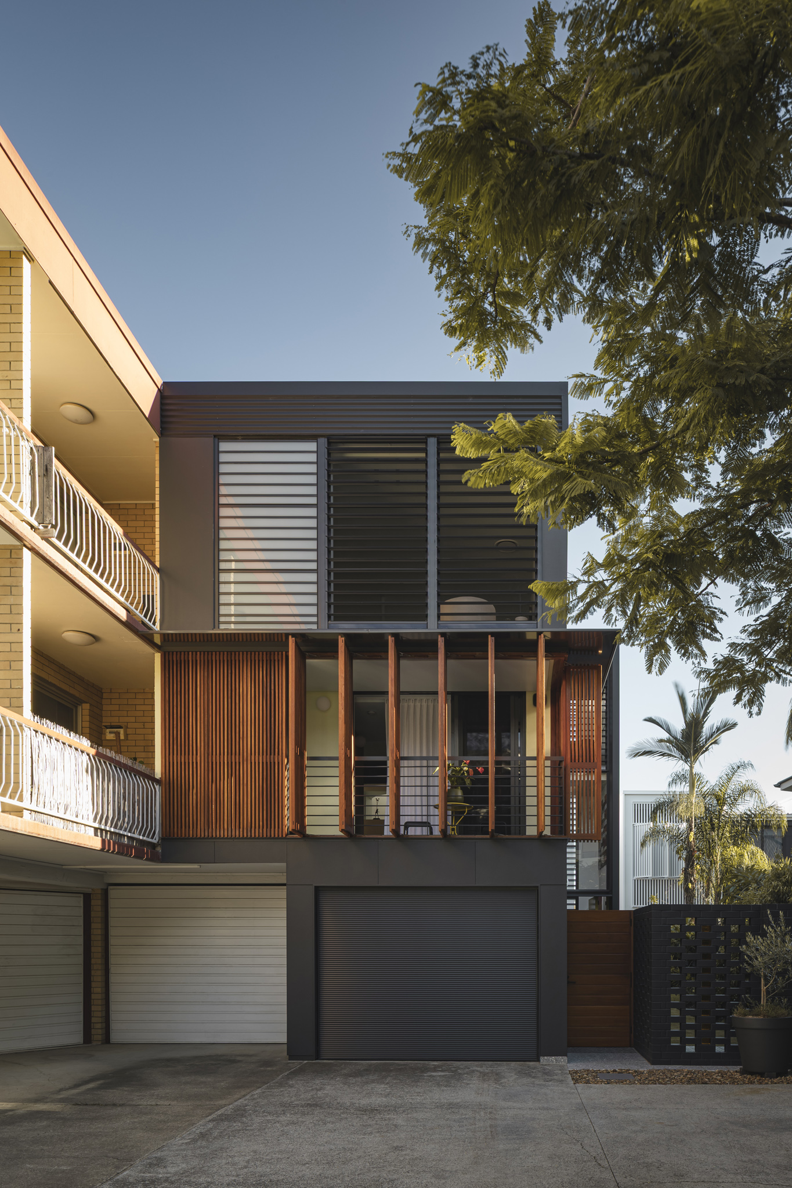
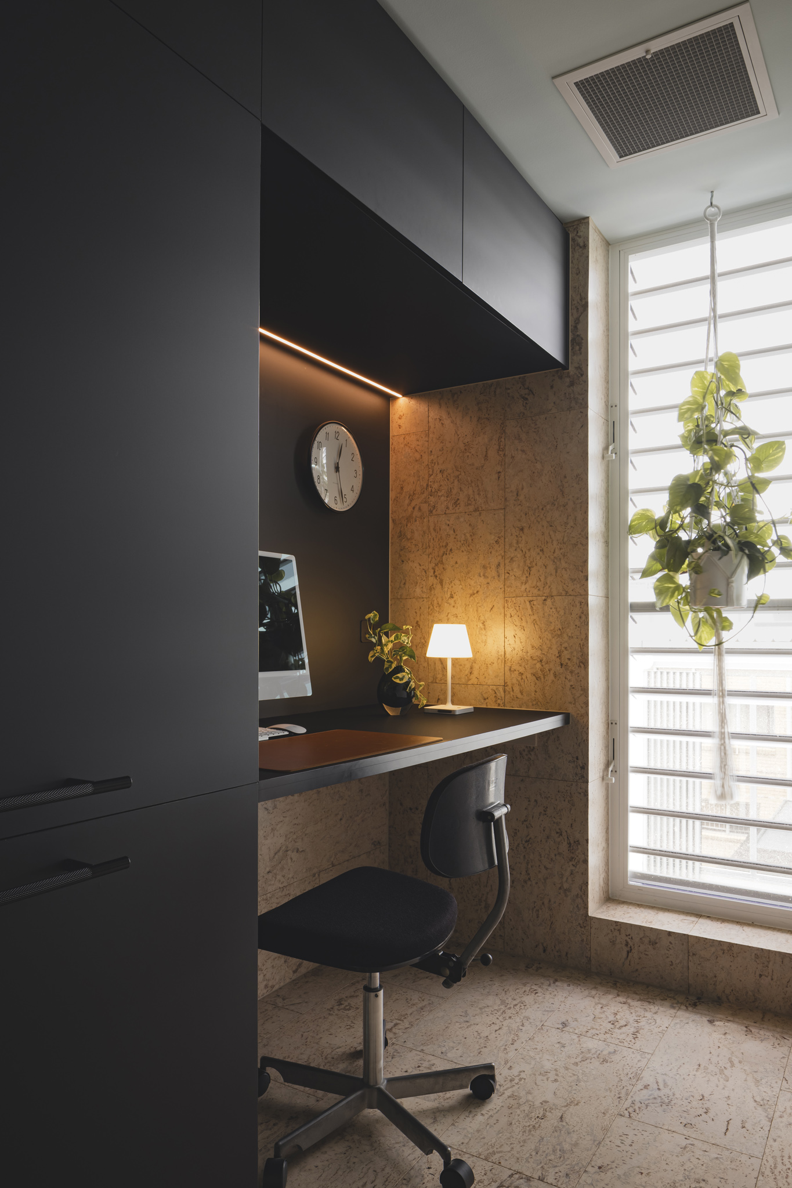
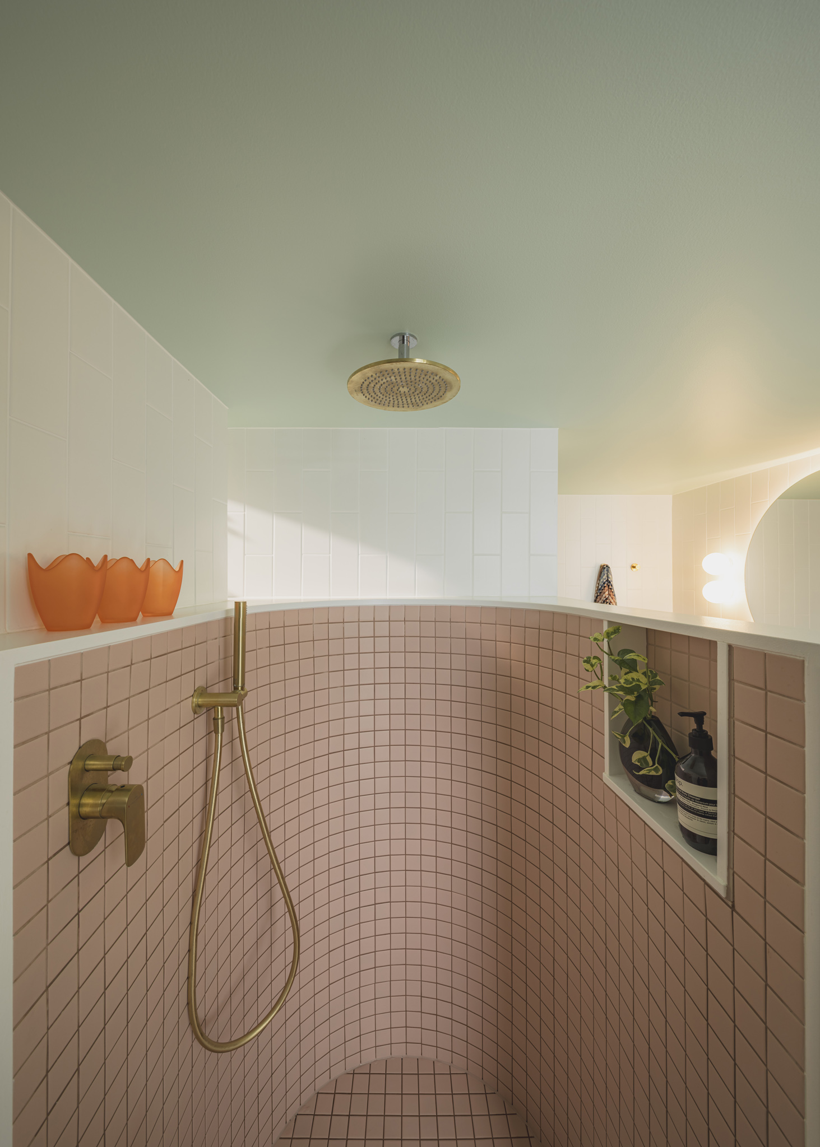
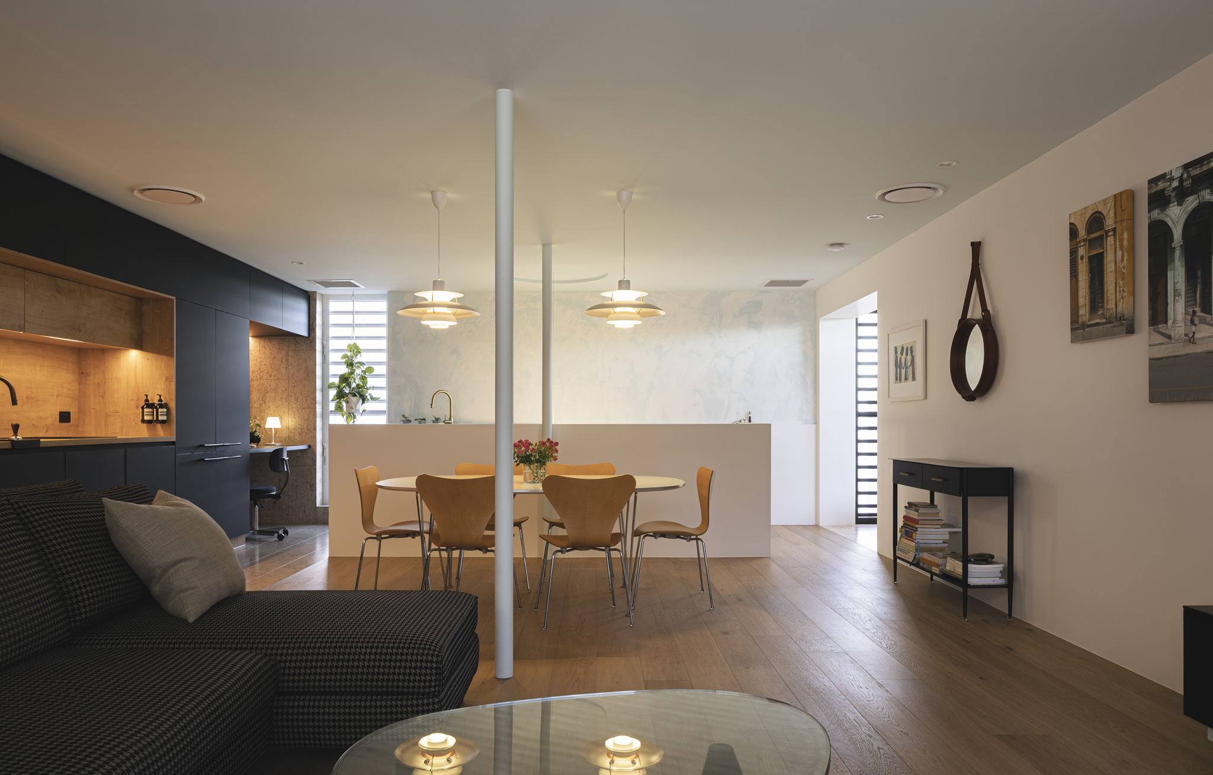
A Verdant Vow transforms a modest 1960s three-level apartment into a contemporary home that proves ageing housing stock can be both desirable and sustainable. Rather than demolish or relocate, the project solved the client’s need for a more generous, design-conscious home through adaptive reuse, maximising the value of the existing structure while avoiding the cost, waste and energy burden of a new build.
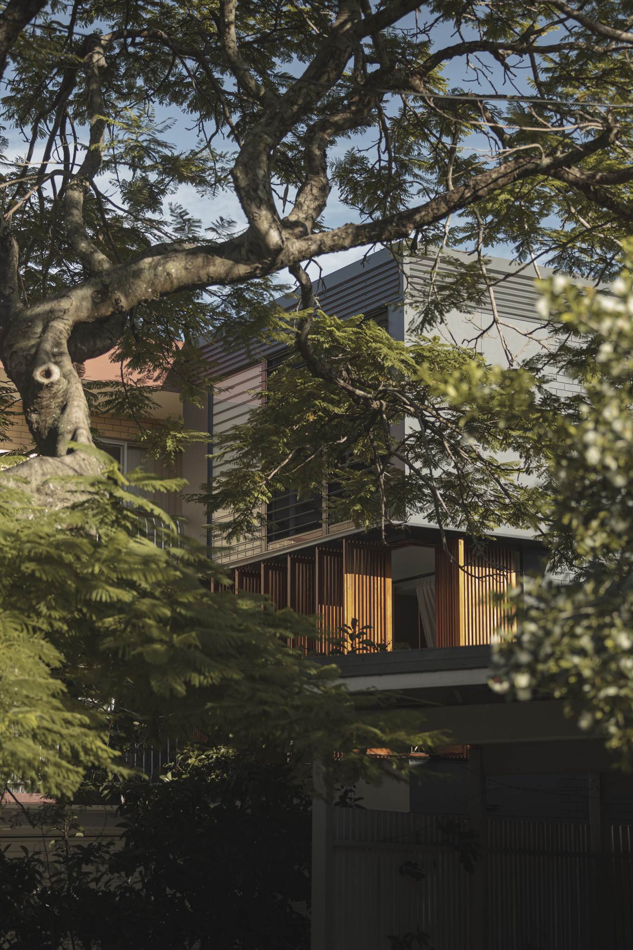
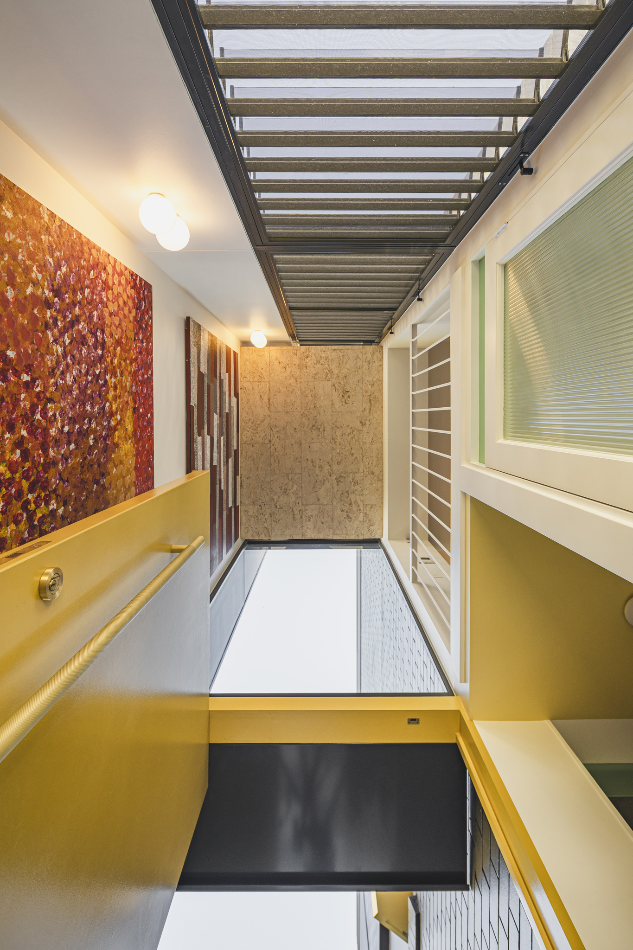
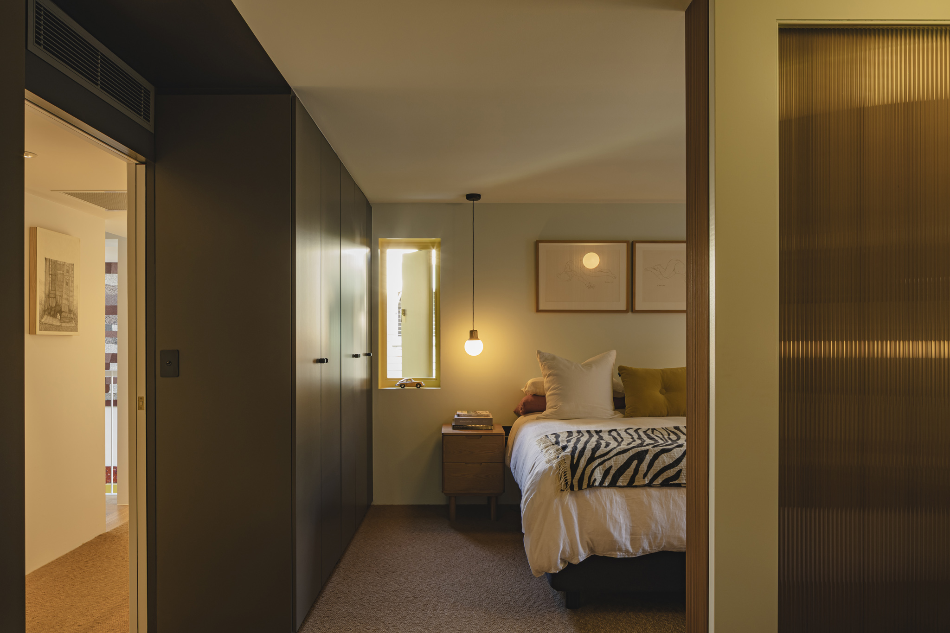
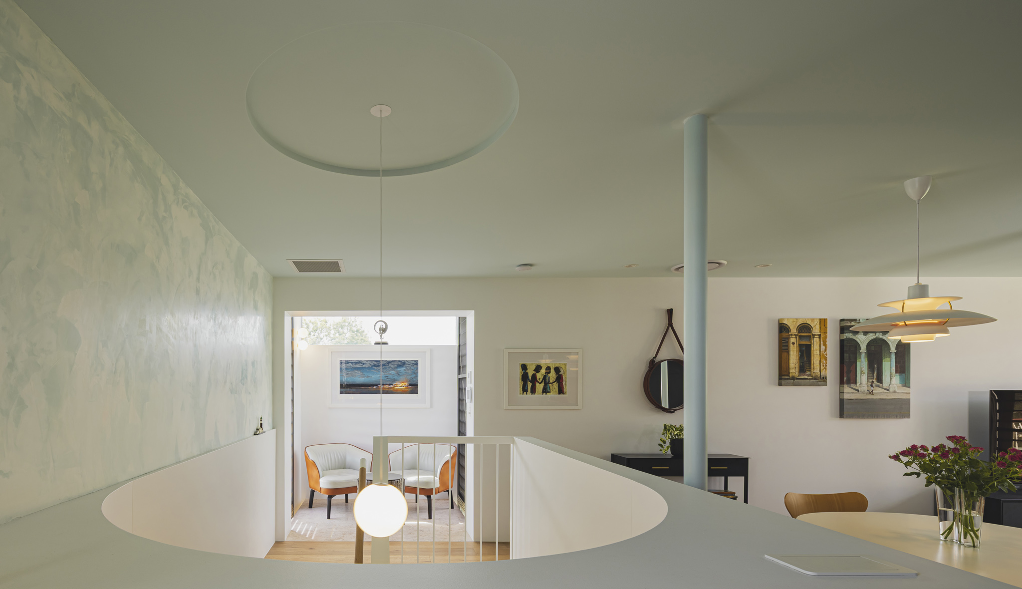
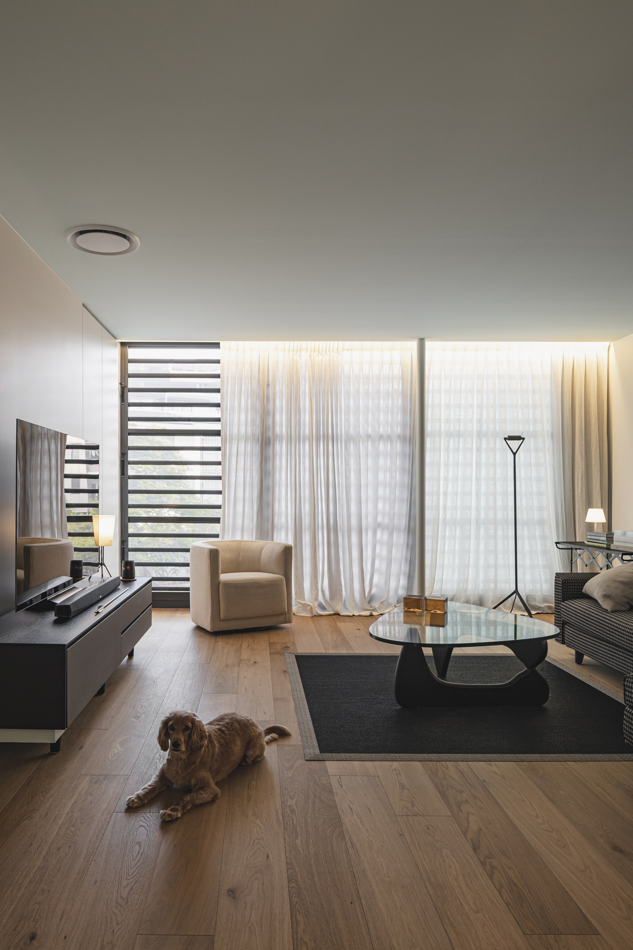
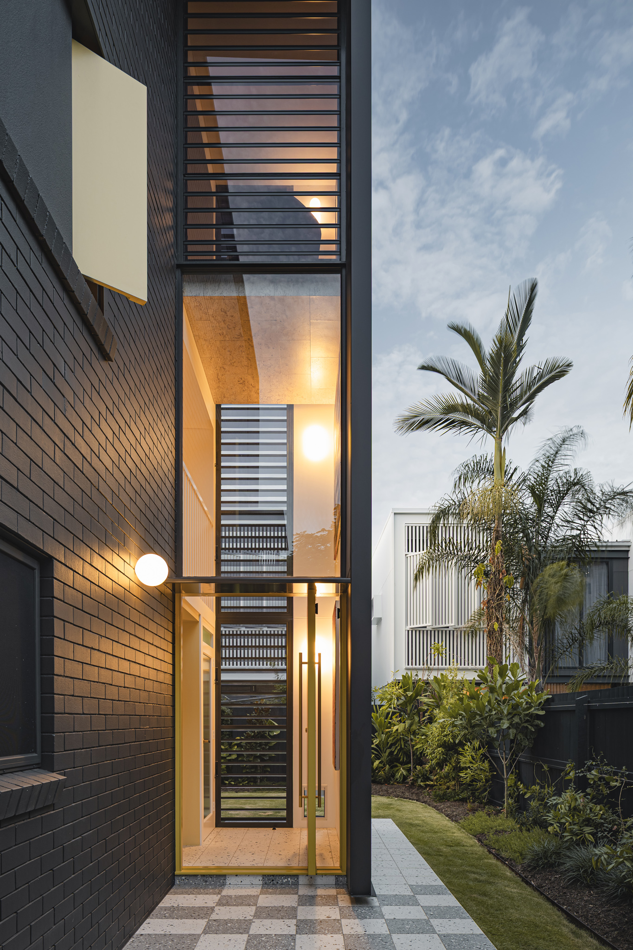
The original apartment was constrained by poor spatial planning, limited outlook, compromised light and ventilation, and impractical outdoor areas. The design response relocated the main living area to the upper level, unlocking northern, eastern and southern aspects and creating a direct visual connection to the mature tree canopy beyond. A carefully positioned upper-level window turns the stairwell into a vertical skylight, drawing daylight into the darker mid-level bedrooms below.
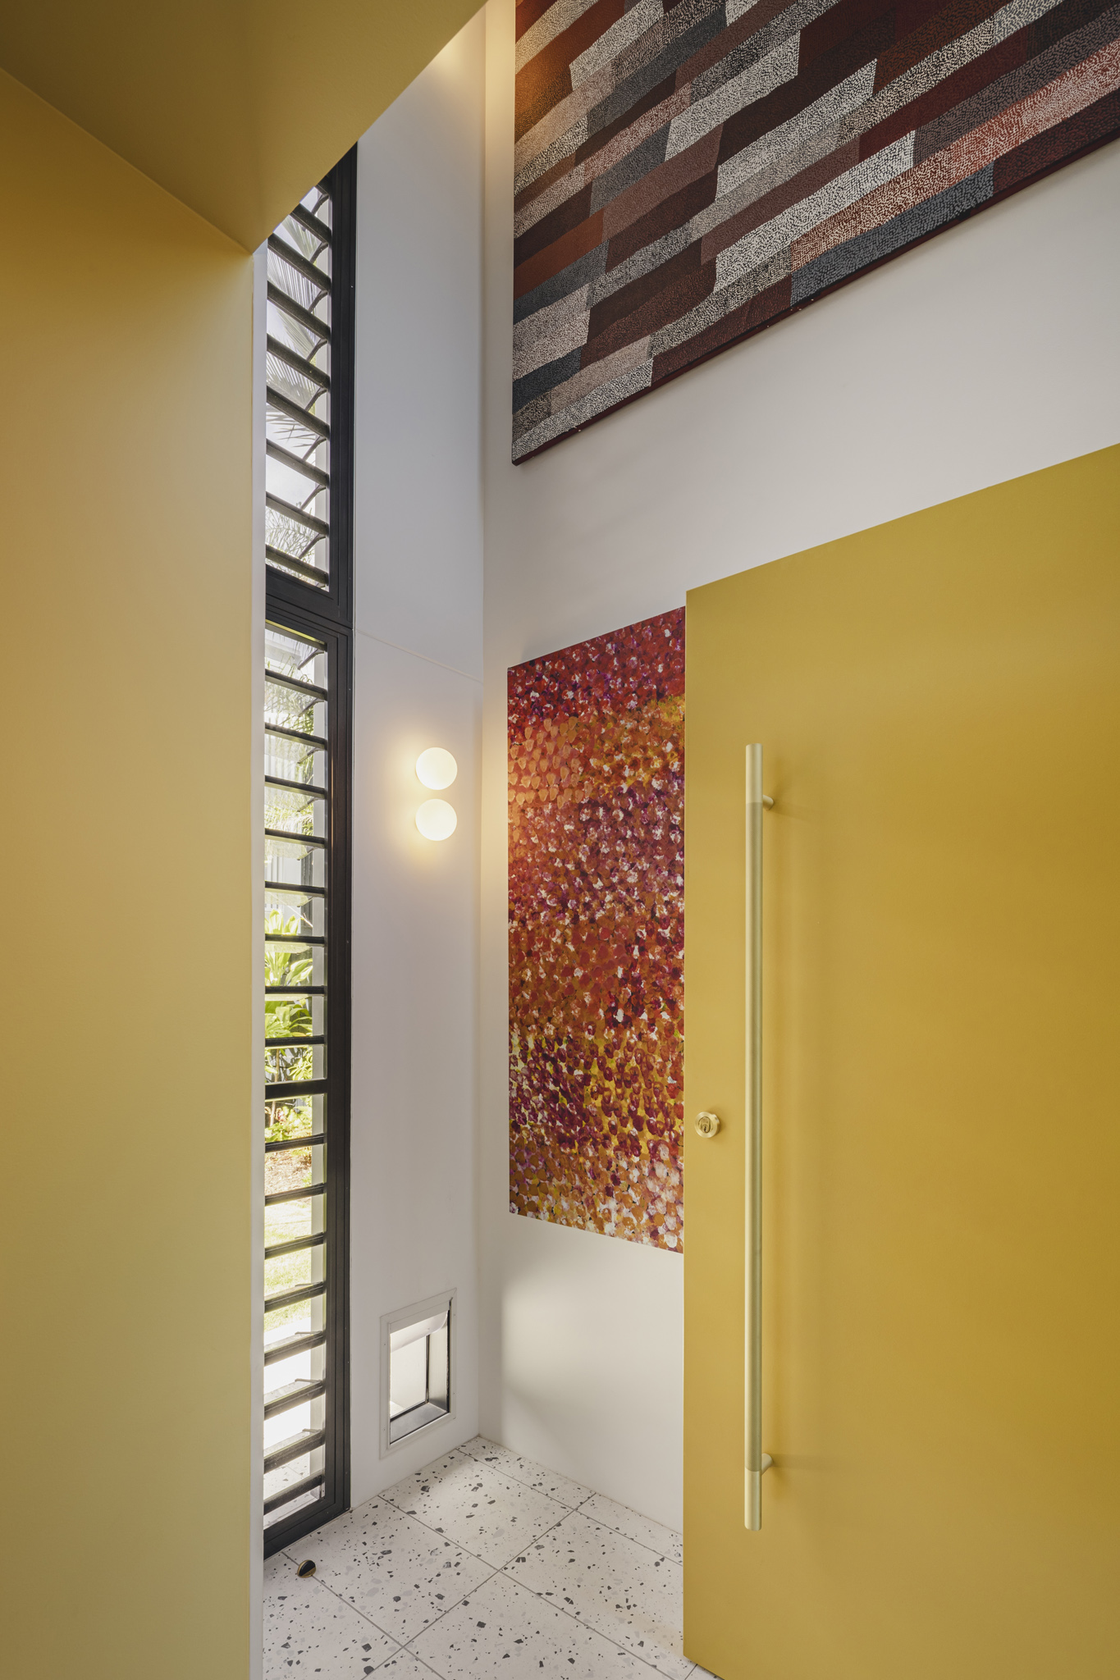
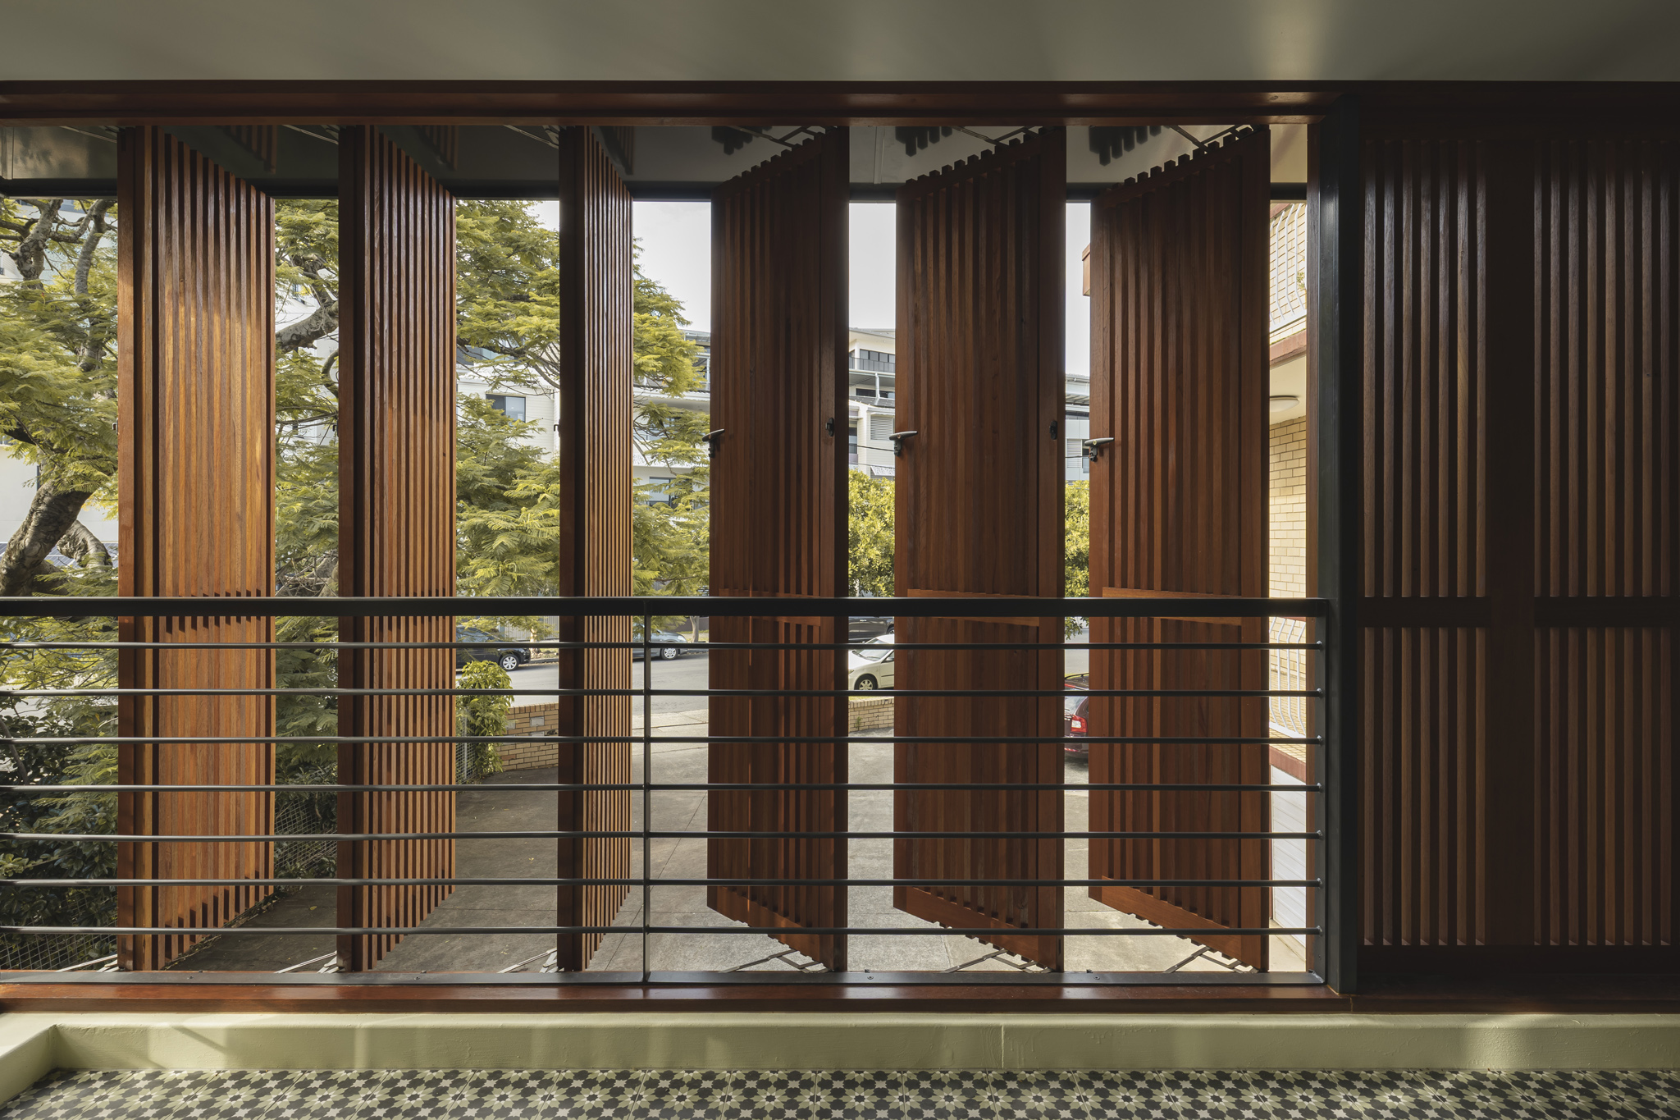
Security, acoustic comfort and natural ventilation were resolved through a specialised louvre system that avoids an institutional feel while improving liveability under a flight path. At ground level, the layout was reshaped to create a functional courtyard and outdoor entertaining area, extending the home’s usable space.
Through small but strategic interventions, the project delivered a highly personalised, light-filled and resilient home, demonstrating how thoughtful design can solve the limitations of ageing apartment stock while offering an affordable and sustainable alternative to starting again.
Builder:
Jic Projects Pty LtdLocation:
Brisbane, QueenslandYear Completed:
2025Photographer:
Ravens at OddsDate:
August 7, 2026